A useful backyard layout gives you somewhere comfortable to sit, keeps everyday equipment within reach and leaves a clear route between the house and garden. Plan those needs together before buying furniture. Otherwise, the nicest corner can become the place where bicycles, cushions and gardening tools end up.
It is easy to picture the finished space on a quiet afternoon. The harder test comes when someone brings a bike through the gate while another person is carrying drinks outside. Good planning makes room for both. These backyard layout ideas focus on the ordinary routines that determine whether a garden feels inviting throughout the week.
Begin with the route you use every day
Before choosing the main seating area, trace the journeys that already happen outside. Walk from the back door to the side gate, from the kitchen to your usual dining spot and from the storage area to the planting beds. Notice where you turn sideways or move something out of the way.
That exercise often reveals why a layout feels awkward. A chair may be perfectly comfortable until it blocks the route used for wheeling out the bins. A storage cabinet may fit against a fence but become difficult to open when the table is in use.
Draw those routes on a simple sketch. Include door swings, gates, steps and the space needed to carry your largest regularly used item. Keep the busiest route beside the seating group where possible, so nobody has to pass between a sofa and its coffee table.
You do not need an elaborate plan for this first stage. A few measurements and a realistic account of daily movement are more useful than a collection of furniture photographs.
Give the seating area a clear purpose
Choose the activity you most want the yard to support. For a household that eats outdoors several evenings a week, a comfortable table deserves priority. If the main pleasure is reading after work, a pair of supportive chairs and a place to put a drink may be enough.
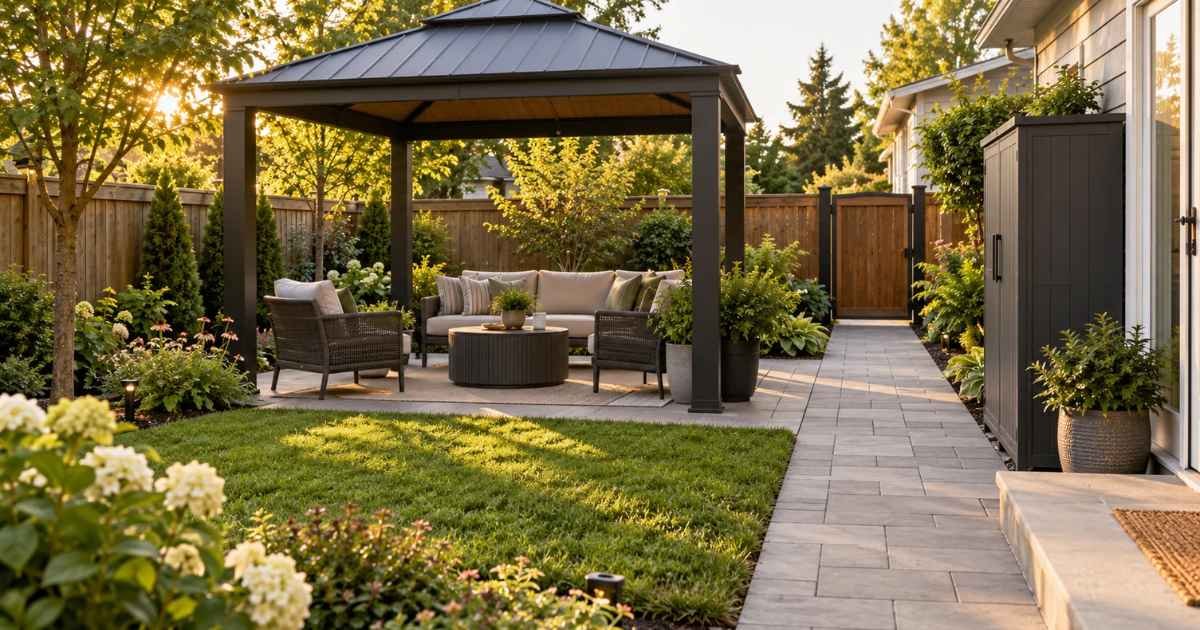
A gazebo can help define that gathering place. When comparing gazebo designs, look at the usable space between posts, the openings people will walk through and how the roof relates to your furniture arrangement. A large roof outline does not tell you how comfortably a table and pulled-out chairs will fit underneath it.
Try the arrangement on the ground before committing. Move existing furniture into position or mark its footprint, then sit down and get up as you normally would. Leave room for the person who needs more space to turn or use a mobility aid. Measure for that household rather than relying on a universal walkway figure.
Visit the spot at the time you expect to use it. Sun can enter beneath an open roof from the side, especially when it is low. Placement and orientation deserve as much attention as the appearance of the structure. Installation surfaces and anchoring should then follow the requirements for the exact model and site.
Make storage easy to reach and easy to ignore
Storage works best when returning an item takes little effort. Keep the watering equipment near its point of use and give cushions a suitable dry place close to the seats. Avoid storing everything at the far end of the garden simply because that corner is out of sight.
Start with an inventory of what actually needs a home. Separate frequently used items from occasional ones, and note anything that needs particular protection or handling. A cushion box is not automatically suitable for tools, chemicals or fuel. Follow the storage instructions for each item and keep hazardous products secured appropriately.
For everyday belongings, a freestanding outdoor cabinet or bench with suitable storage may solve the problem without changing a building. Position it so the doors or lid open fully and so retrieving something does not require moving a chair.
Where the property already includes a vehicle shelter, assess its role in the wider plan. If protected storage is the reason you are considering enclosing a carport, read the enclosure guide as an introduction to the decisions involved. Establish whether the specific structure is suitable before planning around the extra storage. Adding walls is a building alteration, not a furniture rearrangement, and needs review of structural suitability, ventilation and local requirements.
Keep vehicle use separate from social space. The US Consumer Product Safety Commission warns against running vehicles in an attached garage, even with the door open. An enclosure should never become a reason to treat an engine-running area as a comfortable place to gather.
Use a few shared finishes to connect the spaces
The seating corner and storage area do not need identical furniture to look related. Repeating a finish or color can be enough. A dark cabinet might pick up the color of a gazebo frame, while timber furniture can echo the tone of a nearby fence.
Keep those choices selective. If the house has a strong brick color or a distinctive door finish, start there rather than introducing several competing materials. Bring samples outside and look at them beside the existing surfaces in daylight.
Planting can soften a storage corner without disguising its access. Allow for the plant’s mature size so branches do not eventually block handles, doors or the walkway. A narrow planted border may be more practical than a deep bed that makes the cabinet difficult to reach.
Treat accessories the same way. A few comfortable cushions and a useful side table can finish a seating area. Extra planters should earn their space, especially near entrances and changes of level.
Test the plan with an ordinary weekend
Imagine a small rectangular backyard with a door at one end and a side gate near the other. This is a planning example, not a measured installation. The household wants somewhere for four people to sit, a place for cushions and access for a bicycle.
One workable arrangement places the seating group to one side of the main route, with storage near the house and the gate approach kept open. The path does not cut through the chairs, and the cushion box remains accessible when people are seated. Whether a gazebo fits depends on the actual dimensions, site conditions and installation requirements.
Before buying, test the sketch against these moments:
- Someone carries a tray from the kitchen while another person leaves the table.
- A bicycle passes from the gate to its storage place without crossing the seating group.
- The storage doors open fully while the furniture remains in use.
- Cushions can be put away without dragging them across the garden.
If one of those tasks is awkward, adjust the layout first. Smaller furniture or fewer pieces may solve the problem more neatly than adding another paved area.
Frequently asked questions
Should a gazebo sit in the middle of the backyard
It can, but a central position is not automatically the most useful. Compare access, sunlight at your preferred sitting time and the remaining space around it. A position to one side may preserve a more direct route through the garden. The final location must also meet the structure’s installation requirements and applicable local rules.
How can a small backyard combine seating and storage
Give the main seating activity enough room, then choose storage around the items you actually own. A suitable storage bench can serve two purposes, but only if its contents remain accessible when people use the space. Avoid adding separate dining and lounge groups if that leaves neither comfortable.
Is enclosing an existing shelter necessary for outdoor storage
Not always. A suitable outdoor cabinet may meet a modest storage need with less work. An enclosure becomes a separate project whose feasibility depends on the structure, intended use and local requirements. Compare those options before assuming that adding walls is the simplest solution.
What should be bought first for a backyard makeover
Settle the layout and any site or structure requirements first. Then buy the furniture that supports your main activity, followed by storage sized for your belongings. Decorative accessories are easier to choose once you know what space remains and how the yard feels in daily use.
A backyard that works after the guests leave
A welcoming garden needs room for the less photogenic parts of life as well as the comfortable seats. When storage is close enough to use, doors open freely and the main route stays clear, keeping the space ready for a quiet evening becomes a smaller job.
Start by sketching your busiest route and moving the existing chairs around it. Then decide where shelter and storage would improve that arrangement. The result should be a backyard you can enjoy on an ordinary Tuesday, with a place for the things that would otherwise get in the way.
Disclaimer: This article is for general informational purposes only and does not constitute professional landscaping, structural, or safety advice. Backyard layouts, gazebo specifications, storage options, and carport enclosure requirements vary by property, local regulations, and site conditions, and may change without notice. Readers should verify all structural suitability, anchoring requirements, ventilation, and local building rules with qualified professionals and relevant authorities before making changes. Any mention of specific products or guides does not imply endorsement. The author and publisher disclaim any liability for decisions made based on this content.
Stay ahead of the curve with content that keeps pace with change—our forward-focused posts prepare you for what’s next.