Modern manufacturing lines run faster than any human inspector can reliably follow. A single missed dimension on a shaft, gear, or connector can mean scrapped parts, warranty claims, or a recall further down the supply chain. To keep pace without sacrificing precision, manufacturers are turning to a technology that used to belong mostly to robotics and 3D graphics: the point cloud.
A point cloud is a dense set of X, Y, and Z coordinates that together describe the surface of a physical object in three dimensions. When a camera or scanner captures thousands — sometimes millions — of these points per part, it effectively builds a digital twin of that part’s geometry in real time. That digital twin is what makes automated, contactless quality control possible at production speed.
Why Point Clouds Are Replacing Manual and Contact-Based Checks
Traditional quality control relied on calipers, gauges, and coordinate measuring machines (CMMs) that touch the part being measured. These methods are accurate, but they are slow, they require the line to stop or parts to be pulled aside, and they can’t easily handle soft, delicate, or oddly shaped components. They also depend on sampling — checking one part in every batch rather than every single unit.
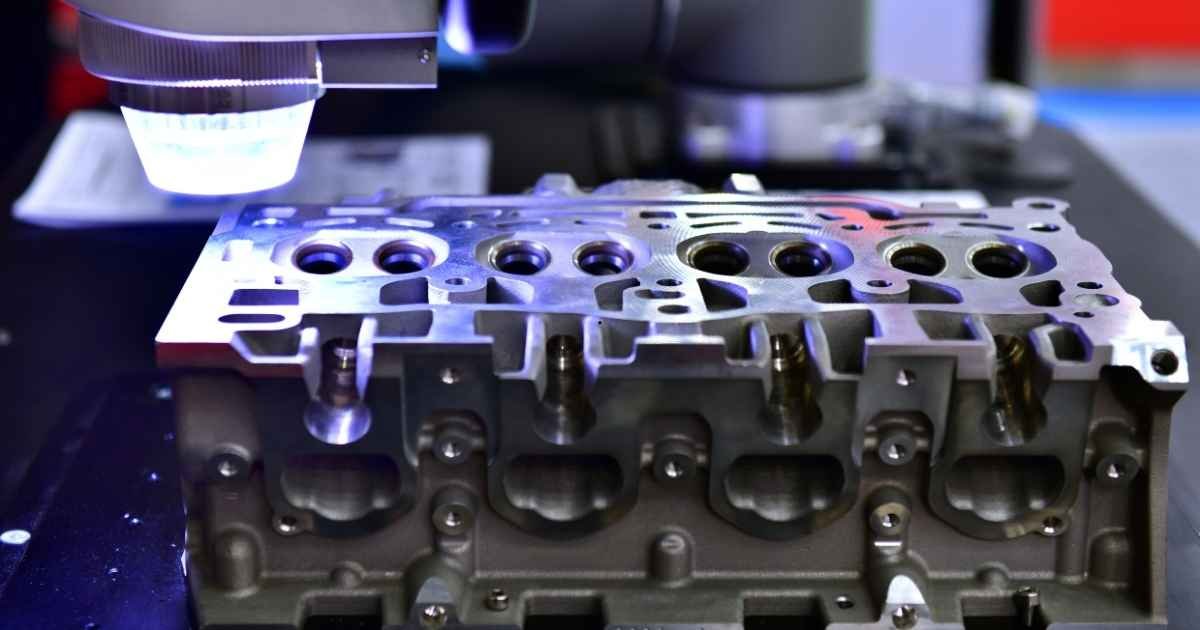
Point cloud-based inspection changes that equation. Because the measurement is optical rather than physical, parts can be scanned as they move down the conveyor, with no contact and no interruption to throughput. This is where Intelgic 3D laser inspection earns its place on the shop floor which use high-resolution laser profiler cameras to generate a high-density point cloud of each part as it passes the sensor, then apply purpose-built algorithms to extract dimensions such as diameter, thickness, length, and roundness — all without ever touching the surface. The result is measurement data that’s available in milliseconds, at the same accuracy level manufacturers previously needed a CMM to achieve.
From Raw Points to Usable Measurements
Capturing a point cloud is only the first step. Raw scan data is noisy, and a part’s true geometry has to be extracted from millions of individual coordinates before it means anything to a quality engineer. This typically involves:
- Filtering and alignment — removing sensor noise and registering the scanned points against a known reference frame or CAD model.
- Feature extraction — algorithmically identifying edges, cylindrical surfaces, holes, and curved regions within the cloud.
- Dimensional calculation — deriving specific measurements (inner/outer diameter, wall thickness, flatness, angle) from those extracted features.
- Comparison against tolerance — checking each measurement against the part’s design specification and flagging any deviation.
Because this pipeline runs entirely in software, it scales in a way manual inspection never could. The same algorithm that measures a brake disc’s outer diameter can be retrained or reconfigured to check a turbine blade’s thickness or a syringe barrel’s inner bore, simply by adjusting the reference model it compares against.
Real-Time Defect Detection Across Industries
Point cloud inspection isn’t limited to simple round parts. Its ability to capture full 3D geometry makes it useful anywhere dimensional accuracy affects safety or performance:
- Automotive — verifying diameters and roundness on crankshafts, axles, wheel rims, and gears at line speed.
- Aerospace — checking wall thickness and gap dimensions on turbine and fuselage components, where tolerances are measured in microns.
- Medical devices — confirming stent diameters, catheter dimensions, and implant tolerances on parts too small or delicate for contact probes.
- Electronics — measuring pin spacing and connector dimensions on components that would be damaged by physical contact.
- Metal fabrication and plastics — validating pipe, rod, and seal dimensions where consistent geometry determines whether a part will assemble correctly downstream.
In each case, the point cloud gives the inspection system a complete geometric picture of the part, rather than a handful of spot checks, so subtle defects like out-of-round bores or uneven wall thickness don’t slip through.
Integrating Point Cloud Inspection into the Production Line
The real value of 3D point cloud inspection shows up when it’s connected to the rest of the factory’s digital infrastructure. Modern systems don’t just flag a bad part — they:
- Trigger an automated reject or corrective action the moment a deviation is detected.
- Log every measurement against the part’s serial number for full traceability.
- Feed dimensional trends back into MES, ERP, or SCADA systems so engineers can spot process drift before it produces scrap.
- Generate digital quality records that support audits and warranty documentation without manual paperwork.
This closes the loop between measurement and action. Instead of discovering a tooling problem after a batch of out-of-spec parts has already shipped, manufacturers can catch a drifting dimension within seconds of it appearing and adjust the process before it produces more waste.
The Business Case: Accuracy, Speed, and Traceability
The appeal of point cloud-based quality control comes down to three measurable benefits:
- Micron-level accuracy without physical contact, which protects delicate or high-value parts from handling damage.
- 100% inspection coverage instead of statistical sampling, since every part can be scanned as it moves through the line.
- Full digital traceability, with every measurement logged and available for compliance or continuous improvement analysis.
Together, these advantages translate directly into reduced scrap, fewer warranty claims, and faster time-to-detection when something in the process goes wrong — all without adding a bottleneck to the line.
Looking Ahead
As sensors get cheaper and edge computing gets faster, point cloud inspection is moving from a specialized tool reserved for aerospace and medical device makers into a standard feature of general manufacturing quality control. Combined with machine learning models that can learn what “normal” geometry looks like for a given part family, 3D point clouds are becoming the foundation for fully autonomous inspection cells — ones that not only measure every part, but continuously refine what counts as acceptable, catching problems that rule-based systems would miss entirely.
For manufacturers still relying on manual gauging or sampled CMM checks, the shift to contactless, point cloud-driven measurement isn’t just an efficiency upgrade — it’s becoming a competitive necessity.
Disclaimer: The information provided in this article is for general informational and educational purposes only. It does not constitute professional engineering, manufacturing, or technical advice. Quality control requirements, measurement tolerances, and integration needs vary by industry and application. Readers should consult qualified automation engineers and verify equipment specifications before implementation. The mention of Intelgic or any specific inspection system is illustrative and does not imply endorsement. The author and publisher disclaim all liability for any production issues, defects, or financial losses arising from reliance on this content. Always validate inspection systems against your own manufacturing requirements and standards. This article does not guarantee specific measurement accuracy or production outcomes.
Get inspired by stories of remarkable journeys—our remarkable narratives show you what’s possible.