Shopping by total square footage can make four-zone sizing look easier than it is. The correct 4 zone mini split must satisfy four separate room loads while keeping the selected indoor units within the outdoor unit’s approved combination range. A single whole-house BTU estimate cannot show whether one small bedroom or a sunny living room will be mismatched.
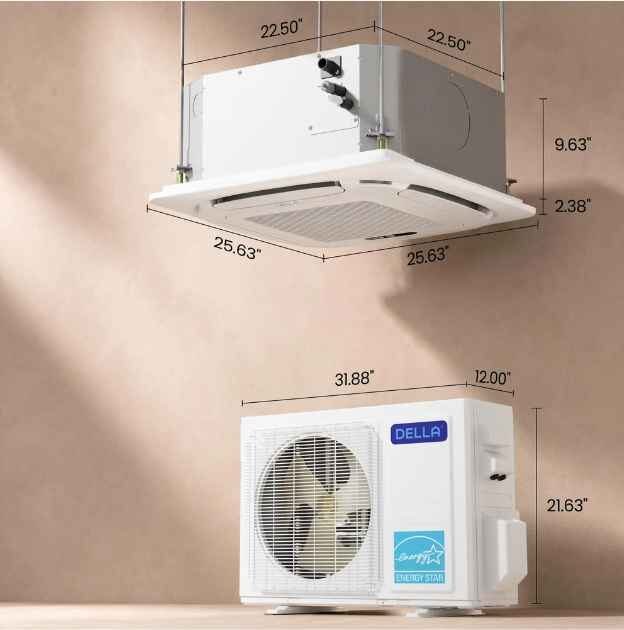
Begin with the building, not a package label. Available DELLA mini split air conditioner configurations provide useful options for different spaces, but the final selection should reflect climate, construction, windows, occupancy, and heating demand. The outdoor and indoor ratings then need to be checked together as a system rather than treated as interchangeable numbers.
Is There a Standard Size for Four Zones?
No standard BTU rating applies to every four-zone home. Four bedrooms in a compact, insulated house impose a different demand from an open living area, two offices, and a room above a garage. Even houses with the same floor area may face different outdoor design temperatures and solar exposure. Online square-foot charts can offer an early budget range, but they usually cannot capture air leakage, ceiling volume, duct or piping conditions, and room-by-room diversity. The right “size” therefore includes the outdoor capacity, each head’s capacity, compatible combinations, and the system’s heating performance at the local winter design temperature.
Room-by-Room Loads Come Before Total BTUs
Calculate each zone separately before adding the results. For every room, record floor area, ceiling height, exterior wall exposure, insulation level, window area and orientation, typical occupancy, and internal heat from appliances or electronics. Kitchens and sunrooms often have peaks that a basic area calculation misses; shaded bedrooms may need less capacity. Heating calculations should include the home’s design-temperature heat loss, not merely the cooling total. Once those zone loads are known, an installer can select the closest suitable indoor heads and evaluate how often the rooms are likely to call simultaneously. This prevents one large room from being hidden inside an acceptable-looking total.
Can the Four Indoor Units Be Different Sizes?
Often they can, provided the exact indoor-unit models and capacities appear in the manufacturer’s approved combination data for that condenser. Mixed sizes are useful because rooms rarely carry equal loads. A larger head might serve an open family room, with smaller heads in bedrooms. Bigger is not automatically safer: a head with too much minimum capacity may cool a small room quickly, shorten useful runtime, and provide less consistent temperature or moisture control. Installation limits—including line lengths, elevation differences, branch connections, and electrical requirements—also vary by equipment. Confirm the complete combination before purchase rather than assembling four heads by nominal BTUs alone.
Connected BTUs vs Outdoor Unit Capacity
The sum printed on four indoor units may be different from the outdoor unit’s nominal capacity. Manufacturers permit certain connected-capacity ratios because all zones do not always peak together, but the allowed range and performance are model-specific. If every room demands maximum output at once, available condenser capacity is shared; each head cannot necessarily deliver its full nominal rating simultaneously. This distinction matters in homes with similar exposures or schedules, where simultaneous peaks are more likely. Review certified performance and combination tables for the selected equipment, including low-temperature heating output where relevant, instead of assuming that adding indoor BTUs increases what the condenser can produce.
When Is a Manual J Calculation Necessary?
A room-by-room Manual J load calculation is valuable whenever the system will be a primary whole-home solution, the climate has demanding heating or cooling conditions, or the house has unusual construction. It is particularly important for additions, vaulted ceilings, extensive glass, weak insulation, mixed remodeled and original spaces, or persistent comfort problems. The calculation should use actual building details and local design weather rather than defaults chosen to justify a preferred unit. Ask the contractor to explain the room loads, safety assumptions, and equipment selection. Manual J informs sizing; manufacturer data and installation requirements still determine whether the proposed four-zone combination is valid.
Choose four-zone capacity only after the four room loads are visible. A defensible proposal connects those loads to compatible indoor heads, the condenser’s real performance, and local winter and summer conditions—not to one broad square-foot rule or an assumed safety margin.
Disclaimer: The information provided in this article is for general informational and educational purposes only and does not constitute professional HVAC, engineering, or installation advice. System sizing, equipment combinations, and performance vary by manufacturer, climate, and home construction. Readers should consult a licensed HVAC contractor and obtain a room-by-room load calculation before purchasing or installing any system. The mention of DELLA or any specific brand is illustrative and does not imply endorsement. The author and publisher disclaim all liability for equipment failures, comfort issues, or financial losses arising from reliance on this content. Always verify approved combination data and local codes before installation.
Looking for clarity without the clutter? Explore our no-nonsense articles—straight to the point and genuinely useful.